What are Residual Stresses?
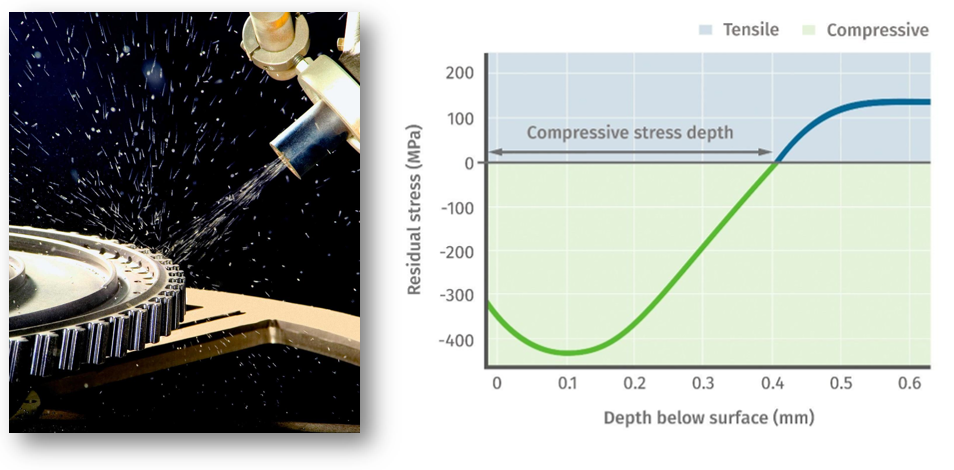
Residual Stresses are those that remain in the materials or components in absence of external loads. They can originate in many manufacturing processes or during several service conditions that leads into non uniform deformations, such us cold working (rolling, wire drawing, for the case of metallic materials), surface treatments (“shot peening”), welding…
Why is important to know this value?
When designing any structure or component, it is necessary to take into account the value of the total stress to which the material will be subjected during its service life. This stress has two contributions: the applied stress (that which is calculated according to the design of the project being carried out) and the residual stress, which is present within the material in the absence of external loads. If this value is not taken into account, there is a possibility of unexpected failures occurring under normal service conditions. These phenomena are of particular importance in high-risk components and structures in which brittle fractures may occur, or subcritical cracking phenomena, such as fatigue and stress corrosion.
One of the examples in which the measurement of residual stresses is critical is the case of materials designed to operate under cyclic loading. In certain components, such as gears or transmission shafts, compressive residual stresses are introduced into the material through surface treatments in order to extend its fatigue life.
Another case that could be of great importance is that of steel wires. During the cold drawing process, a stress distribution is generated along the cross-section of the wires, resulting in regions under tensile stress and regions under compressive stress.

If the drawing process is not carried out correctly, the residual stresses generated in the material could exceed its working range, compromising its integrity during service; therefore, it is very important to know their value.
How are residual stresses measured?
Residual stresses are calculated from residual strains, which can be measured using destructive and non-destructive methods.
In destructive methods, the strains that occur when the material relaxes are measured (after performing a drilling or a cut, for example).
On the contrary, in non-destructive methods the material is not altered, so the component can be reused after testing. Among non-destructive methods, the most widely used is X-ray diffraction. This technique is the one used by our laboratory to carry out its tests.
X-ray diffraction
X-ray diffraction is a physical phenomenon that appears in the interaction of an X-ray beam with crystalline matter.
Depending on the wavelength of the X-ray beam, for certain crystallographic planes a coherent scattering of the X-ray beam occurs, as well as a constructive interference of waves that are in phase due to diffraction on different crystallographic planes. In this way, scattering of the beam occurs in certain directions of space.
This phenomenon can be described by Bragg’s Law, where the interplanar spacing of those families of planes in which diffraction occurs is related to the direction in space in which constructive interference takes place.
n λ = 2 d sen θ
Measurement of residual stresses
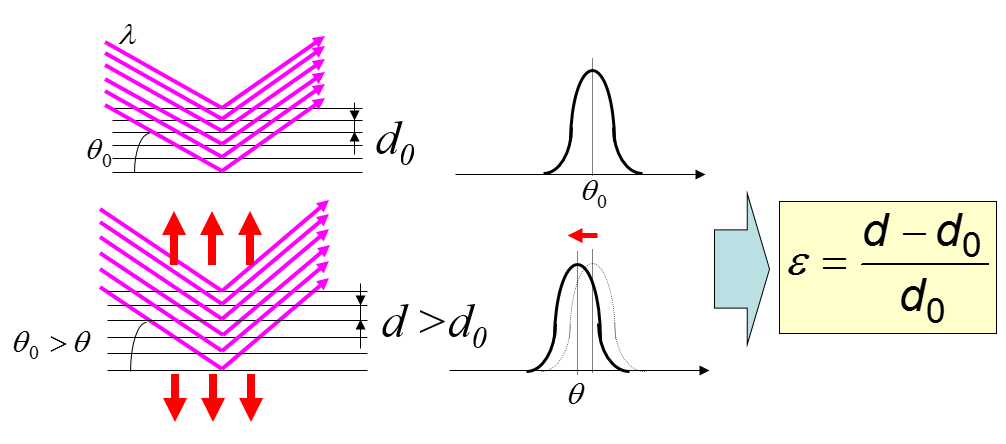
When a material is in a stress-free state, that is, when there is no type of stress acting on its structure, the distance between crystallographic planes is not altered and has a known constant value.
However, when this crystalline structure is modified by the application of stress (either due to external loads or intrinsic residual stresses within the material), the interplanar spacing changes and, therefore, the direction in which diffraction occurs also varies.

Using a diffractometer, it is possible to measure this direction and, since the material being analysed is known, to determine the variations in interplanar spacing, which lead to a deformation in the crystalline grains of the material. Through Hooke’s Law, it is possible to relate this deformation to the stress values acting on the material.